GabrielRamsey

BEDS6
BATHS3 full 1 partial
SQUARE FEET3,732
MLS#1886737
STATUSComing Soon
PROPERTY TYPEResidential - Single Family
SCHOOLMilford Ex Vill
Property Description
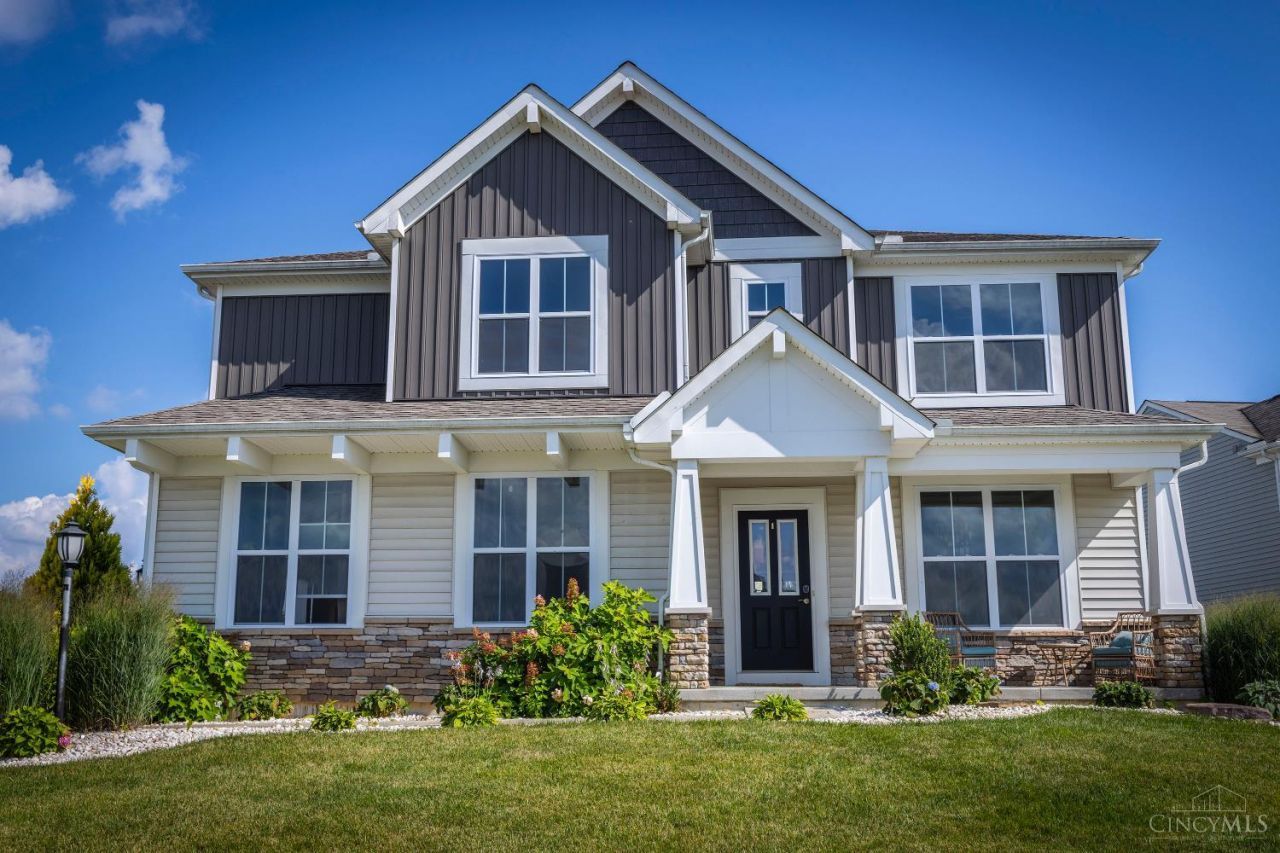
Welcome to a 6 year old, beautiful home designed for family living and entertaining. The open floor plan connects the kitchen, dining, and great room with abundant light and hardwood floors throughout the first level. The kitchen features all new appliances and ample workspace. The owners transformed the LL into a walkout with a sixth bedroom, expanding living options and providing indoor-outdoor flow to an enlarged, beautiful patio. Outdoors also includes a putting green. Practical upgrades include solar panels, second-floor laundry, a dedicated office, and high-quality finishes such as coffered ceilings and generous storage. With flexible bedrooms, thoughtful design, and energy-saving improvements, this home blends style, comfort, and function-ideal for families who love to live and entertain. Move-in ready and thoughtfully updated, it offers modern convenience and lasting value.
Property Features
Property Type: Residential - Single Family
Basement: Yes
Basement: Full
Cooling: Central Air
Fireplaces: 1
Garage: 2
Heating: Forced Air, Gas
Home Style: Transitional
Lot Size: 0.29 Acres
Roof Type: Asbestos Shingle
Stories: 2.0
Taxes: $7,498
Year Built: 2018
Amenities
9Ft + Ceiling
Cathedral Ceiling
Crown Molding
French Doors
Multi Panel Doors
Patio
Feature Descriptions
Access: City Street
Appliances: Dishwasher, Double Oven, Garbage Disposal, Gas Cooktop, Microwave, Refrigerator
Association Includes: AssociationDues, Clubhouse
Basement Fatures: Walkout, Laminate Floor
Days on Site: 1
Exterior: Vinyl Siding
Fencing: Metal
Fireplace Features: Gas
Foundation: Poured
Garage/Carport: Built in, Oversized, Side
Gas: Natural
Great Room: Fireplace, Wood Floor
HOA Fee: 650/Annually
HOA Y/N: 1
Kitchen: Pantry, Planning Desk, Counter Bar, Eat-In, Gourmet, Island, Wood Cabinets, Wood Floor, Marble/Granite/Slate
Parcel #: 393109C285
Parking: Driveway
Primary Bathroom: Built-In Shower Seat, Double Vanity, Marb/Gran/Slate
Primary Bedroom: Bath Adjoins, Walk-in Closet, Wall-to-Wall Carpet
Rooms Total: 14
Sewer: Public Sewer
SQFT Basement: 1220
Tax Abatement: No
Water: Public
Water Heater: Gas
Window Features: Double Hung, Vinyl, Insulated
Room Sizes
Primary Bedroom: 19 X 18 Level - 2
Bedroom 2: 16 X 12 Level - 2
Bedroom 3: 11 X 13 Level - 2
Bedroom 4: 12 X 10 Level - 2
Bedroom 5: 16 X 12 Level - Lower
Breakfast Room: 11 X 8 Level - 1
Dining Room: 11 X 11 Level - 1
Entry: 16 X 6 Level - 1
Great Room: 19 X 15 Level - 1
Living Room: 13 X 12 Level - 1
Laundry Room: 10 X 6 Level - 2
Recreation Room: 23 X 16 Level - Lower
Study/Den: 12 X 10 Level - 1
Local Schools
School District: Milford Ex Vill
Listed By / Shown By
Listed By
Agency Name: Sibcy Cline, Inc.
Agent Name: Ela Mildner-Shapiro
Agency Phone: 513-793-2121

Shown By
Agent Name: Gabriel Ramsey
Agent Phone: (740) 255-0497
Agency Title: Key Realty

Estimate Your Payment
Estimated Payment
$ 4,303.20 per month $3,496.07 Principal & Interest $624.83 Property Tax $182.29 Homeowner's InsuranceChange Payment Information

Privacy Policy / DMCA Notice / ADA Accessibility


This site is hosted, designed and copyright
© 1994 - 2026 by
Delta Media Group, Inc. -- Patent Pending --
Agency License Information: 1-877-539-7589 | Ohio Lic# REC.2010002888 6800 W Central Ave #B, Toledo, OH 43617 | Michigan Lic# 6505366134 8040 Summerfield Rd, Lambertville, MI 48144 | Indiana Lic# RC52400106 3029 W Smith Valley Rd #211, Greenwood, IN 46142 | West Virginia LIC# 010306 Erin Rickman, Broker. 410 Market St #3, Parkersburg, WV, 26101 | Colorado LIC# EC.100108419 603 Rood Ave, Grand Junction, CO 81501 | Nevada LIC# B.0146350.LLC 9190 Double Diamond Pwky, Reno, NV 89521 | Florida LIC# CQ1073507 16638 Mooner Plank Cir, Wimauma, FL 33598 | Illinois LIC# 481014661 640 S Washington St. Suite 212, Naperville, IL 60540
Agent License Information: Brokerage/Company License Number: REC.2010002888
701 Miami View Trail | MLS# 1886737
This single family home located at 701 Miami View Trail, Union Twp, OH 45150 is currently listed for sale with an asking price of $625,000. This property was built in 2018 and has 6 bedrooms and 3 full and 1 partial baths with 3732 sq. ft. Miami View Trail is located within the Milford Ex Vill school district. Search Union Twp real estate on gabrielramsey.ikeyrealty.com today.